Inspection details
- Saturday7November
- Sunday8November
House for Sale in Dannemora
Elegant Family Living with Triple Garage
- 5 Beds
- 3 Baths
- 3 Cars
Next Steps:
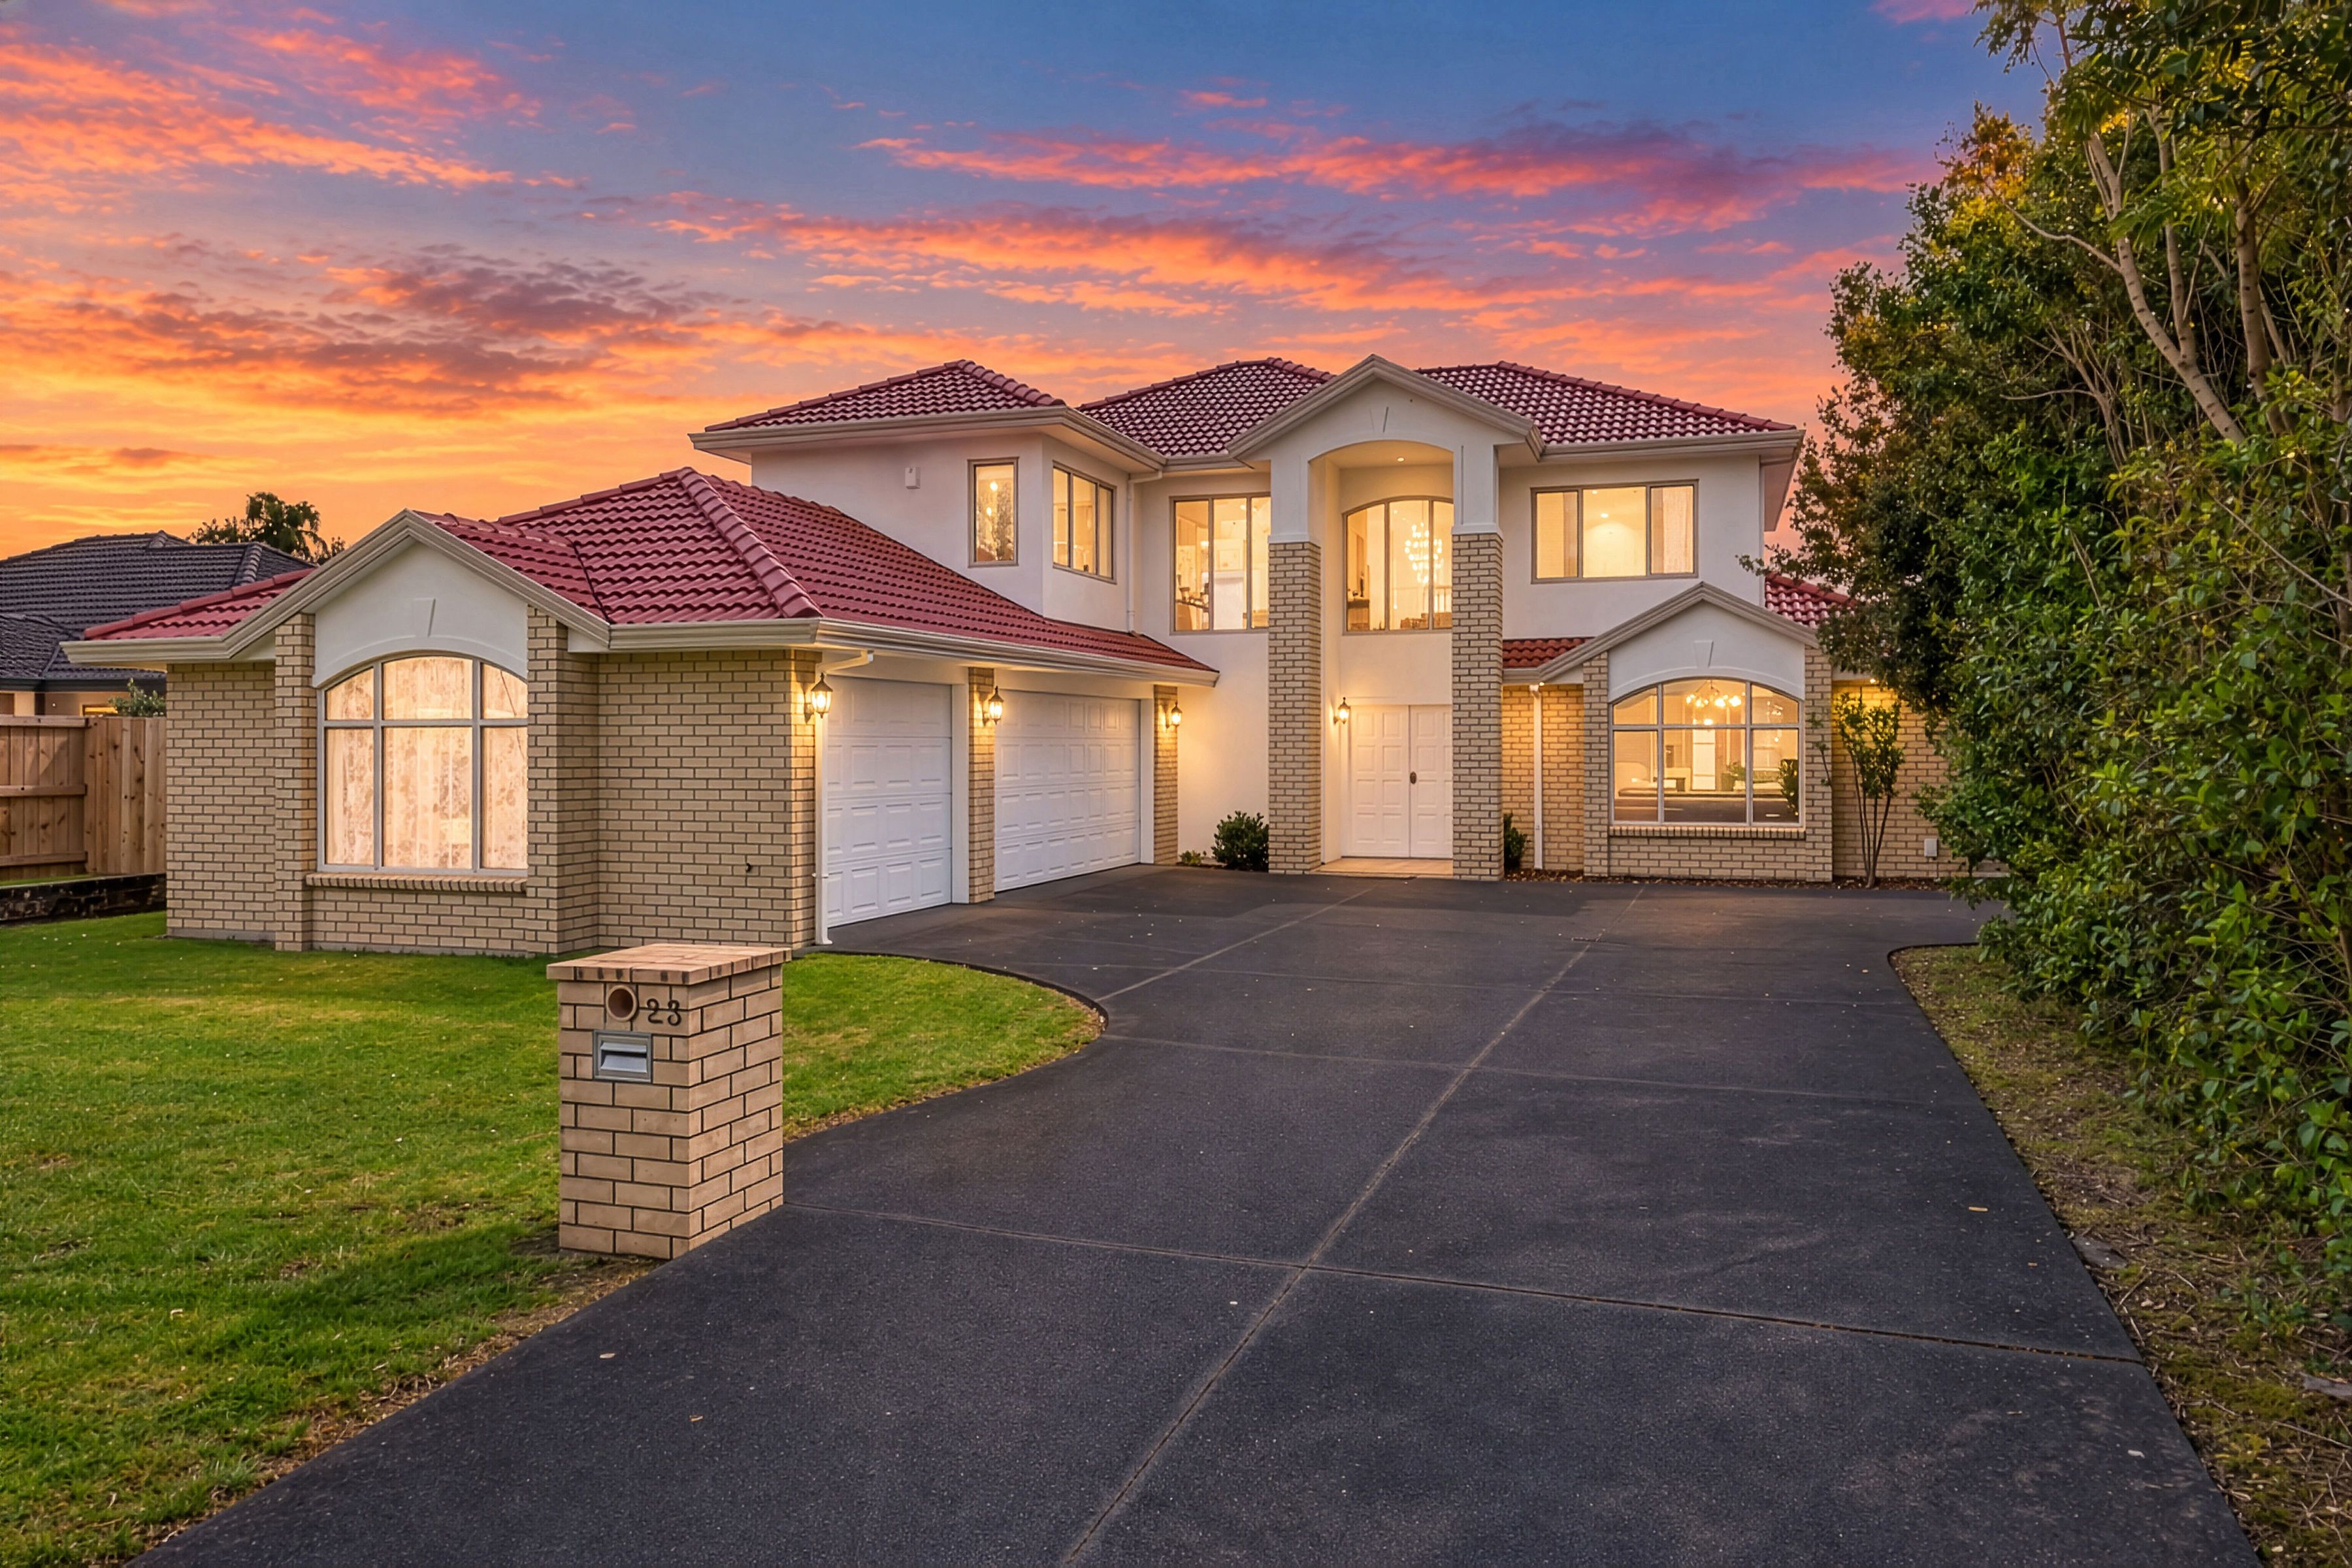
Talk to a mortgage adviserFrom the moment you arrive at this peaceful, tree-lined Dannemora cul-de-sac, you can feel that this is not just another house-it is a home filled with warmth, laughter, and a decade of cherished memories. With the exterior walls, roof, fence, and garage doors all freshly painted this year, the home boasts sensational street appeal and, minimising any upkeep hassle ahead of your move.
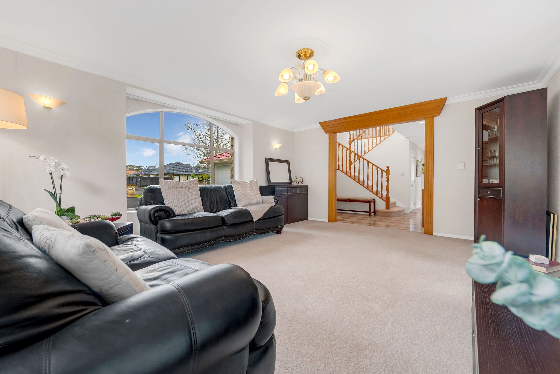
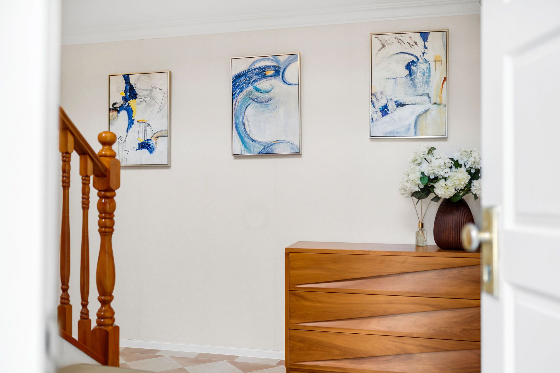
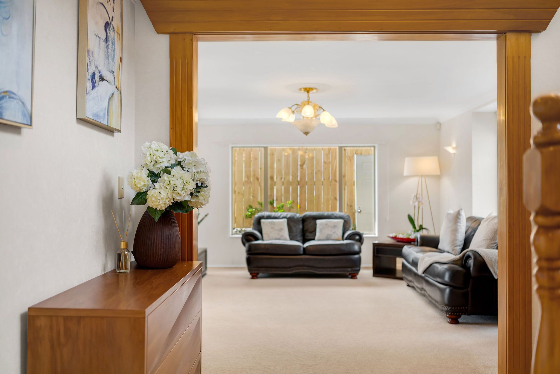
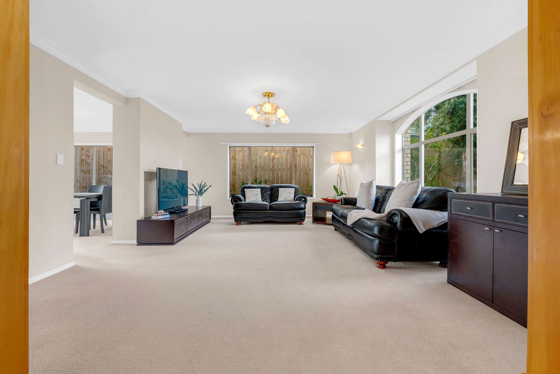
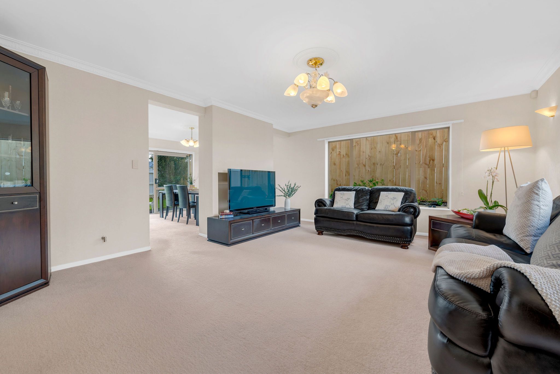
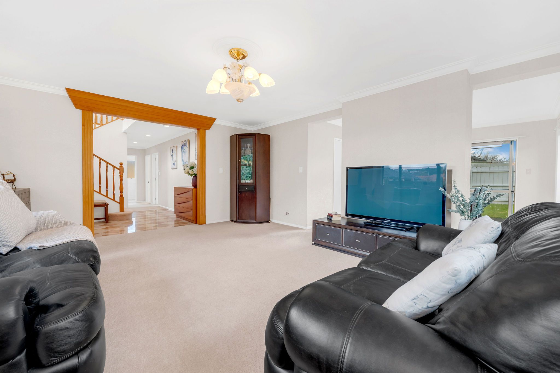
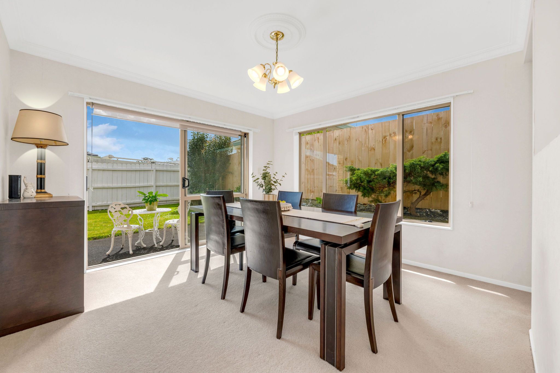
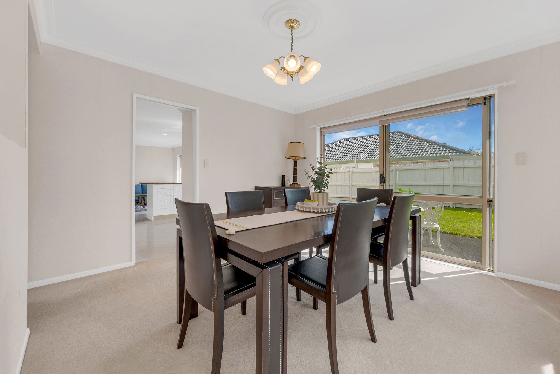
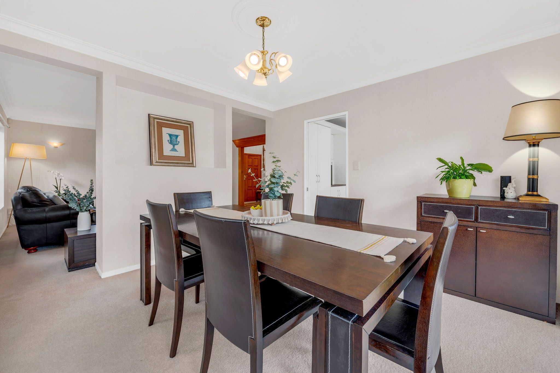
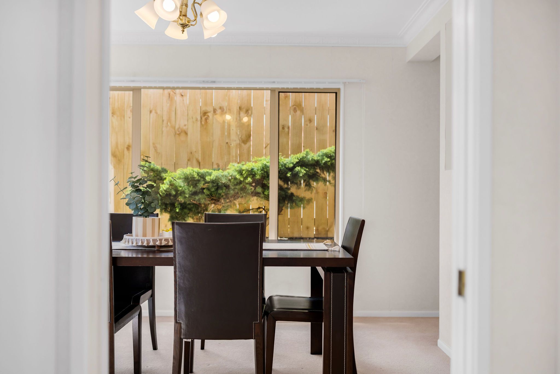
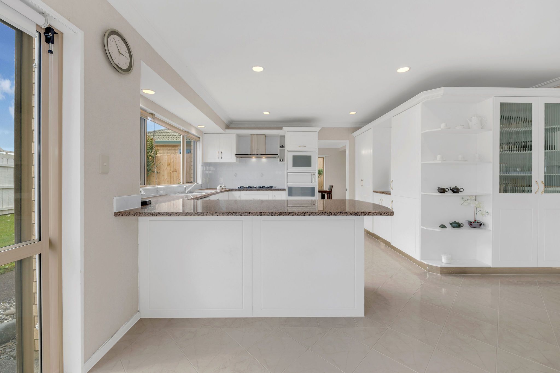
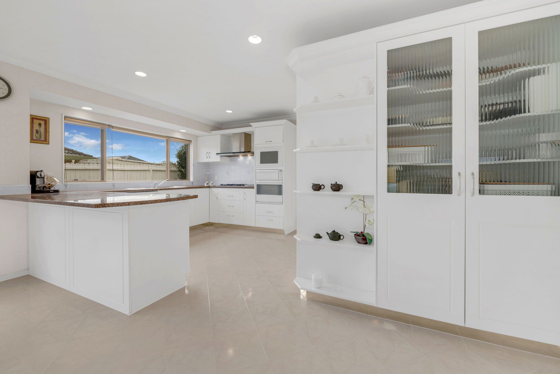
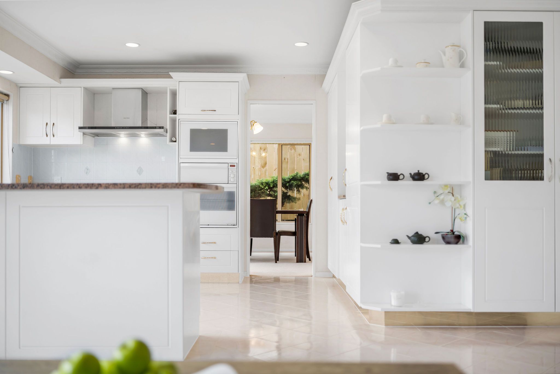
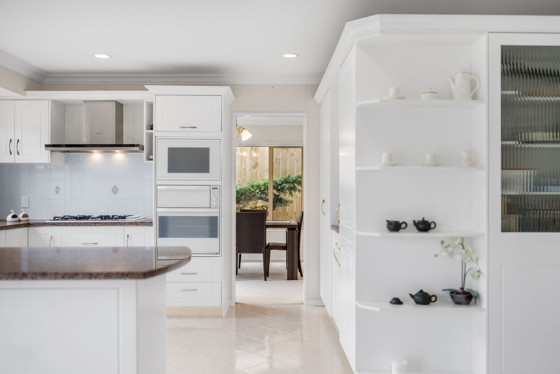
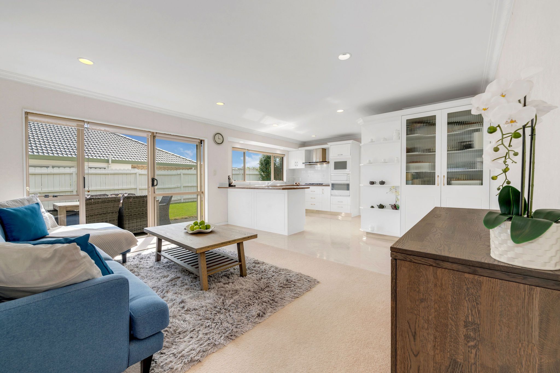
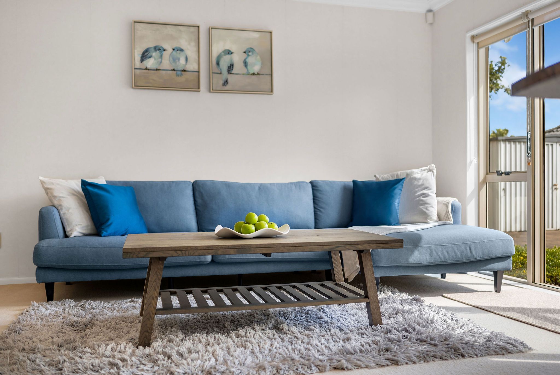
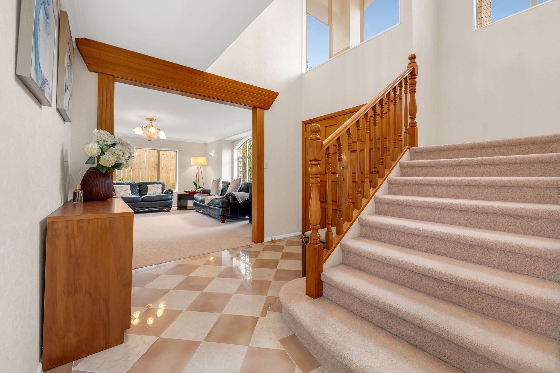
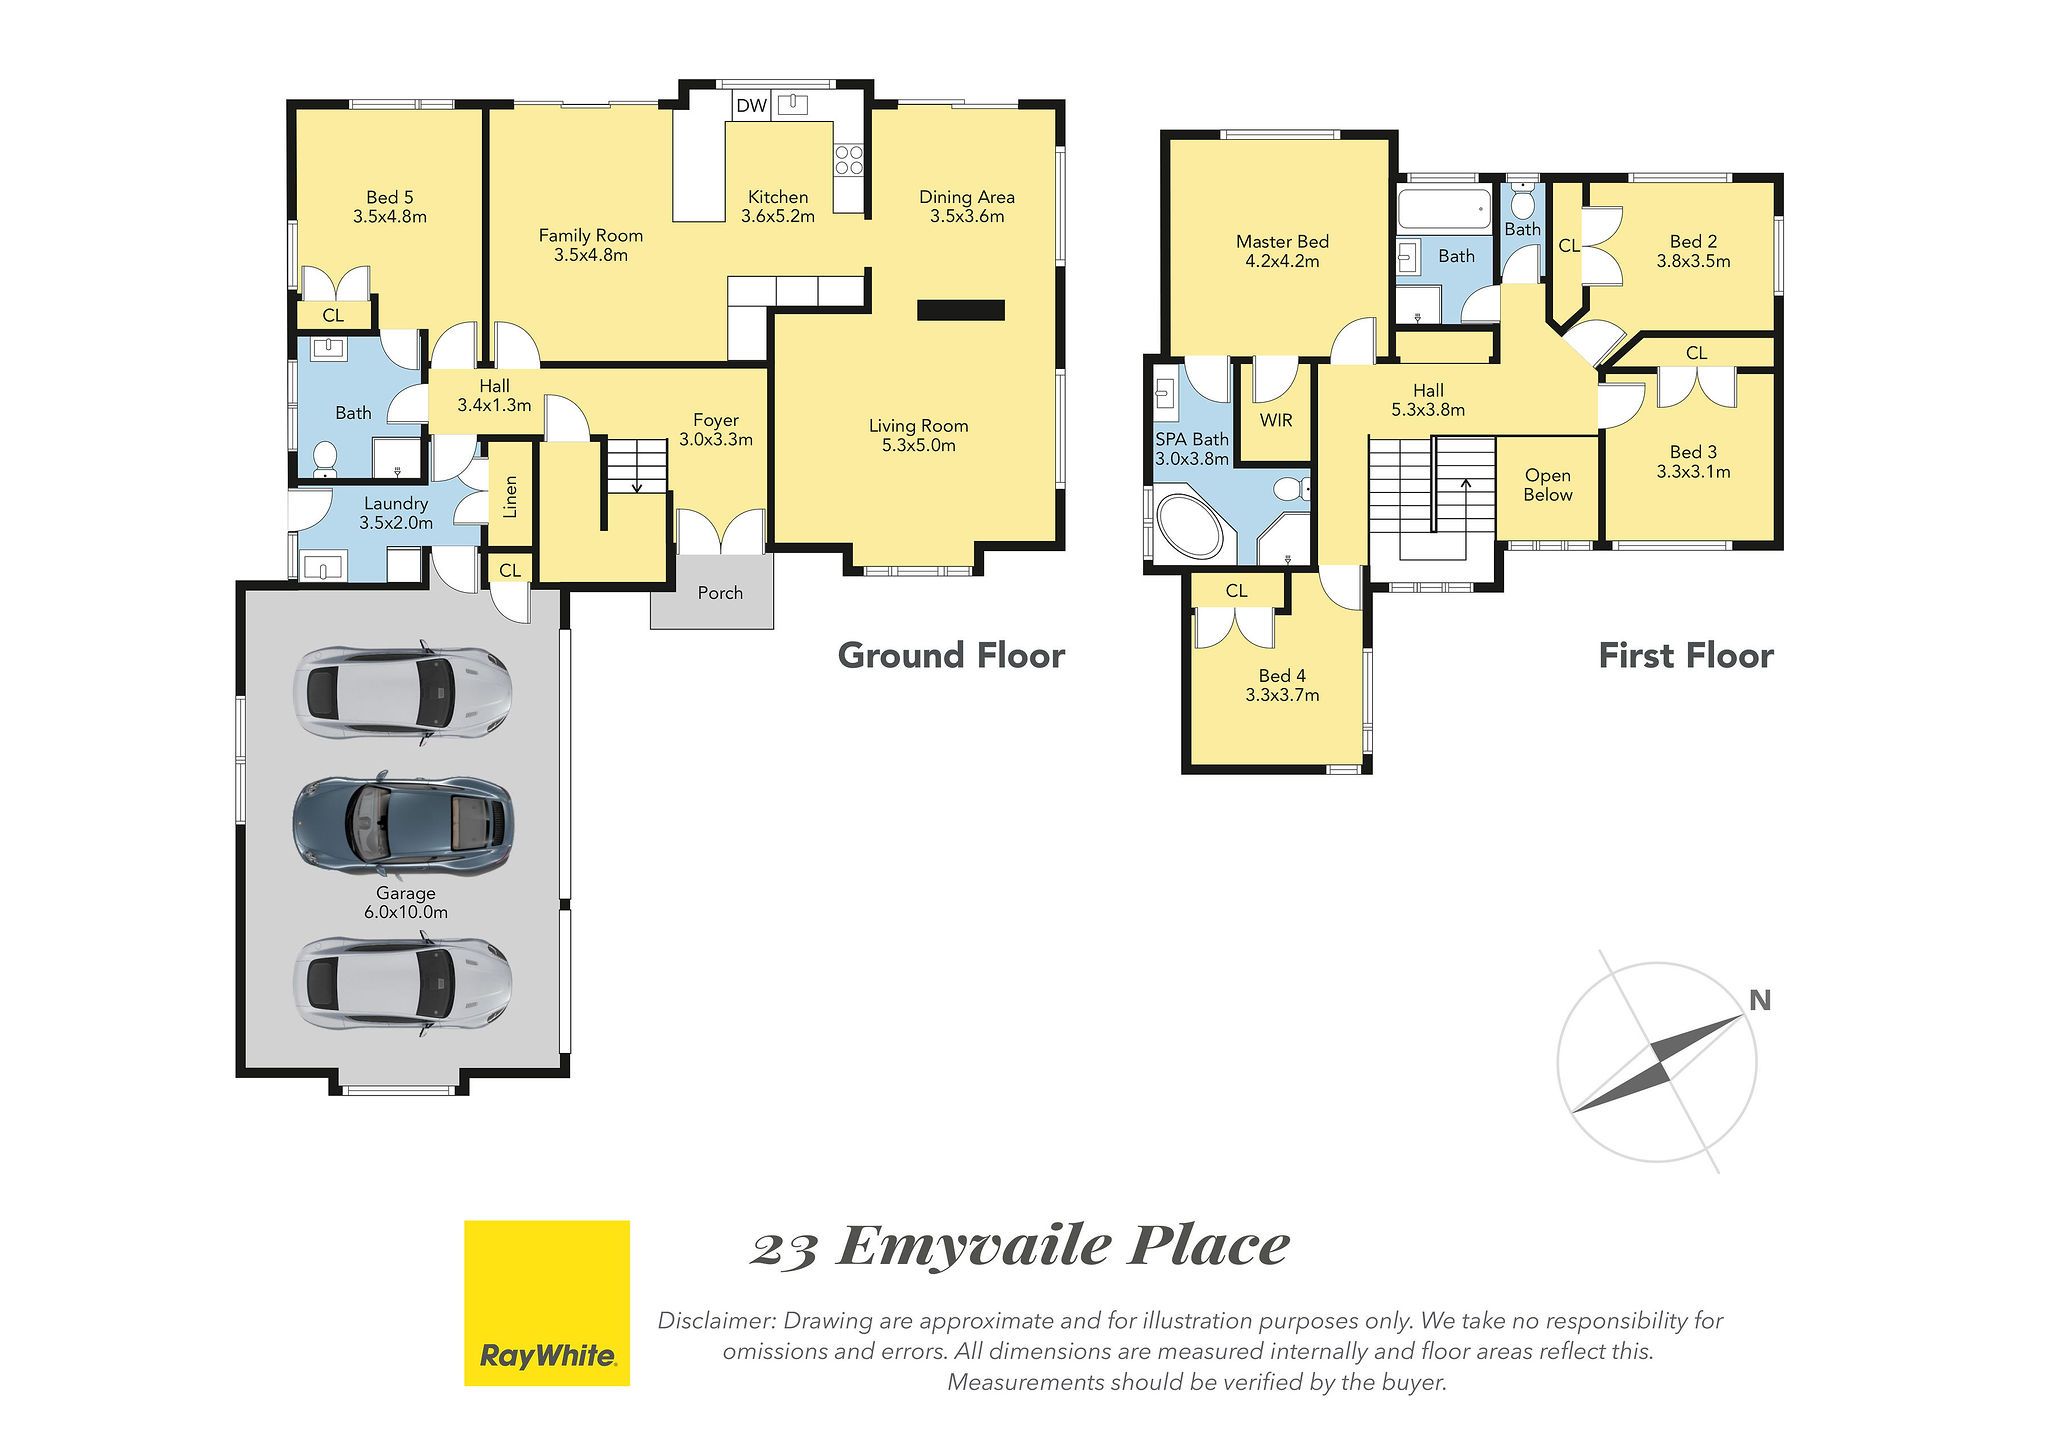
Step through the grand, high-ceilinged foyer and instantly feel the welcoming embrace of a layout designed to bring family together. Sunlight pours into the elegant formal lounge and open dining room, while the heart of the home-a spacious chef's kitchen featuring double ovens and gas cooking-sits right beside the cozy family room, ensuring the cook is always part of the conversation.
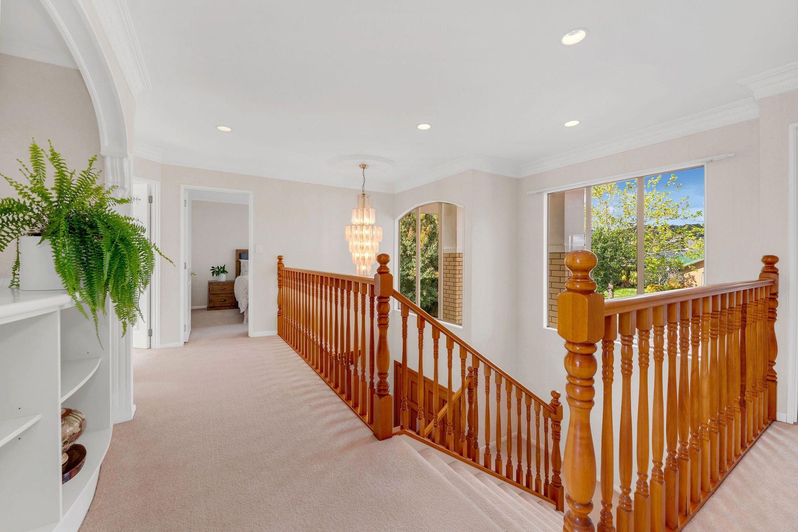
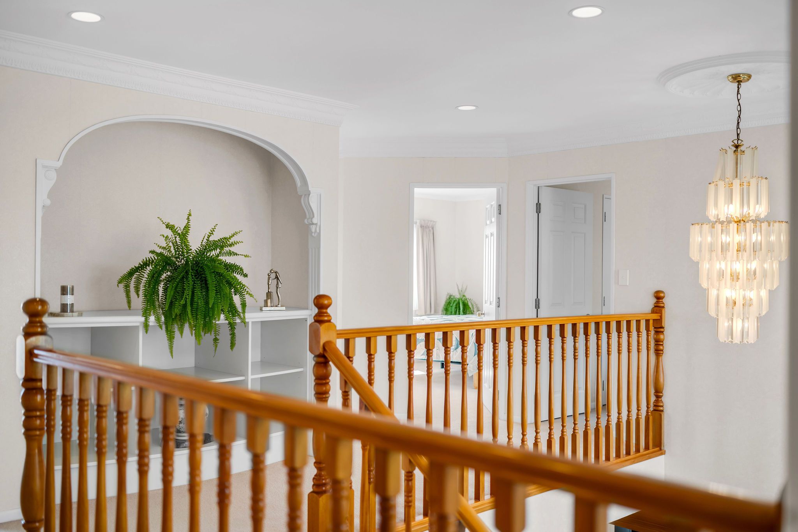
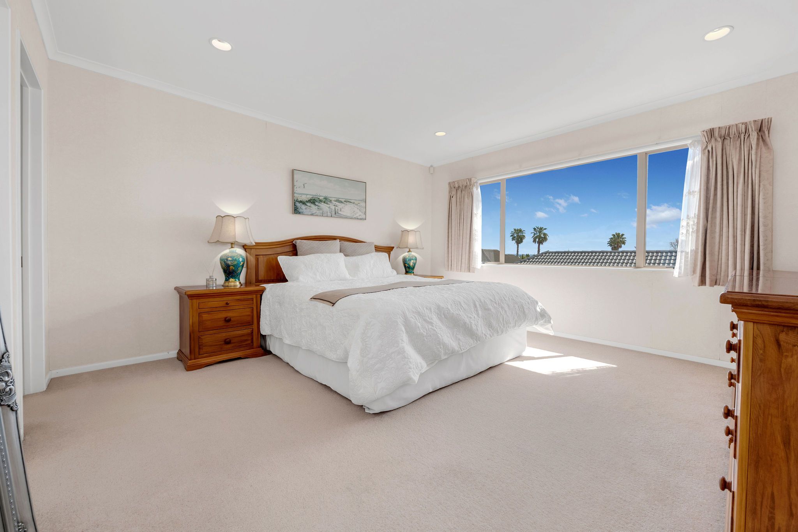
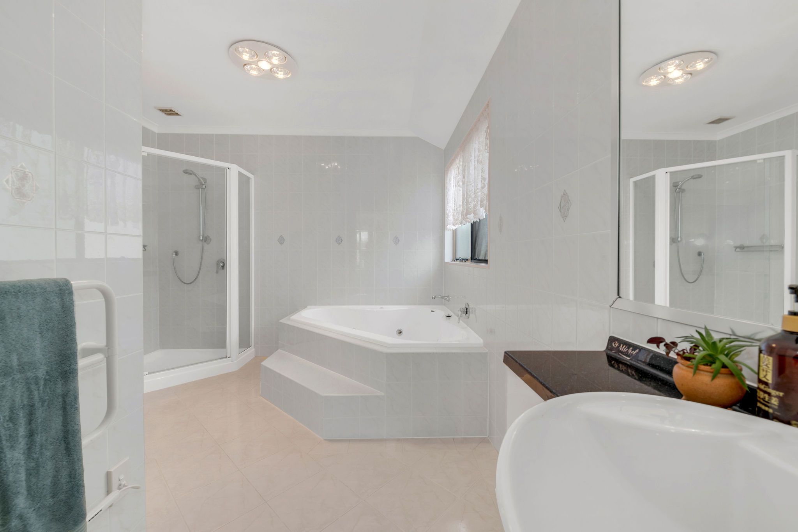
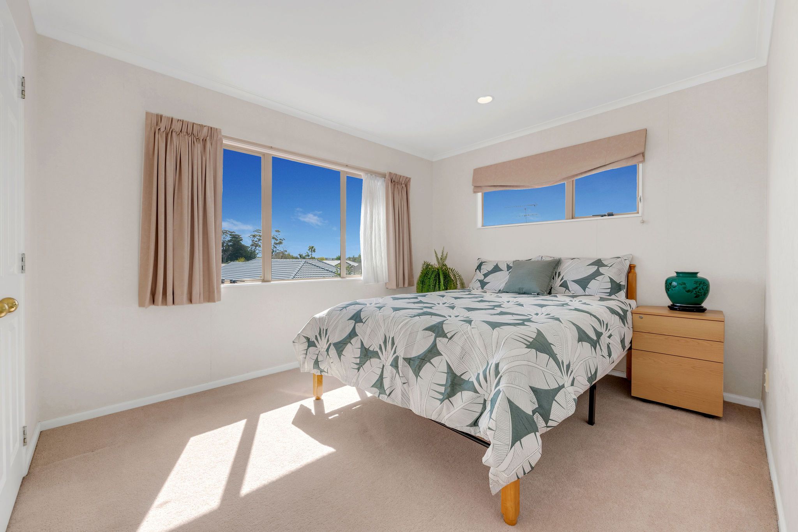
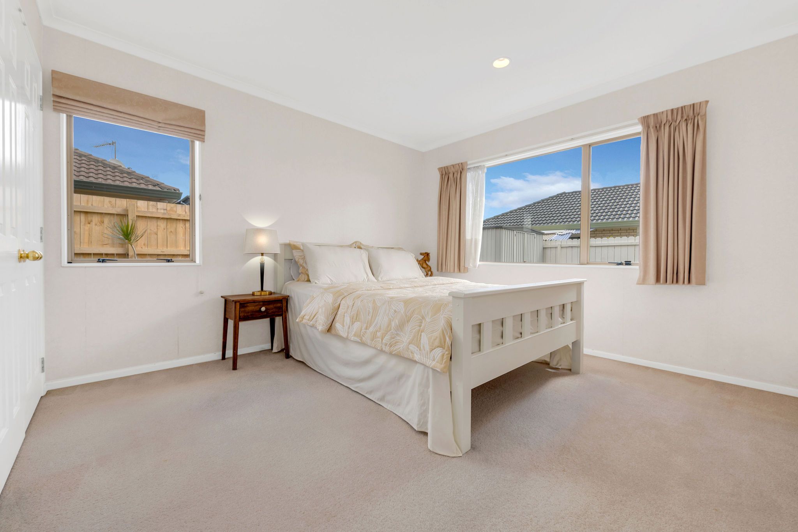
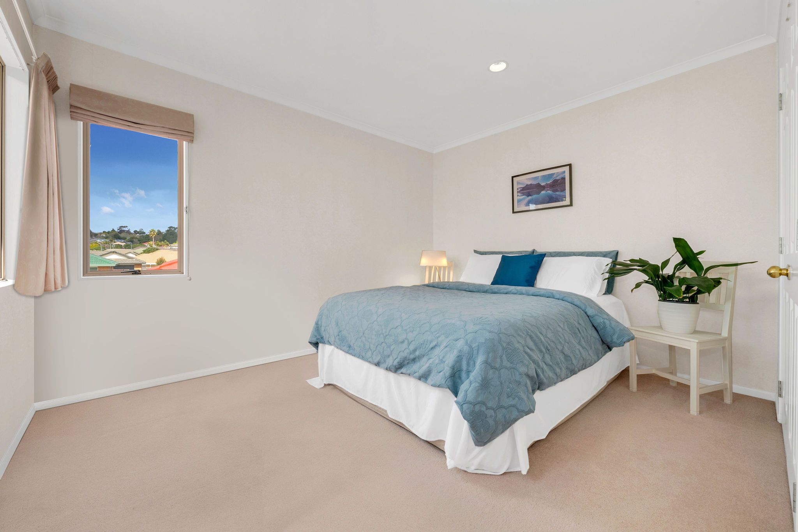
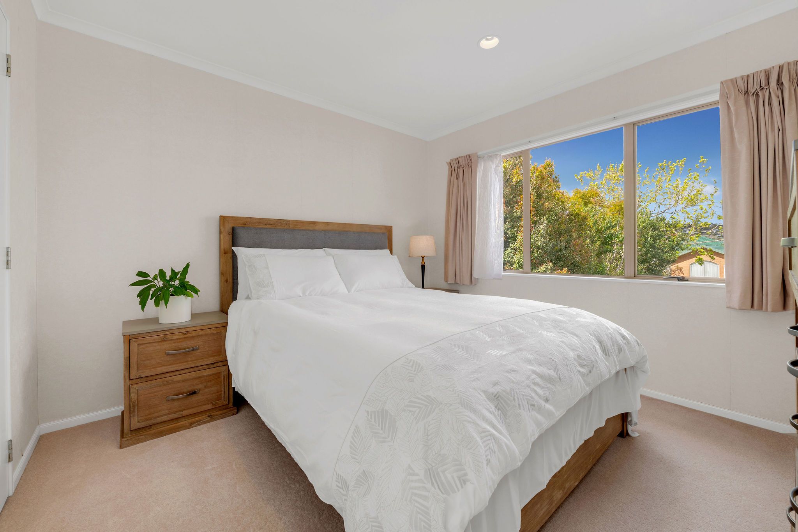
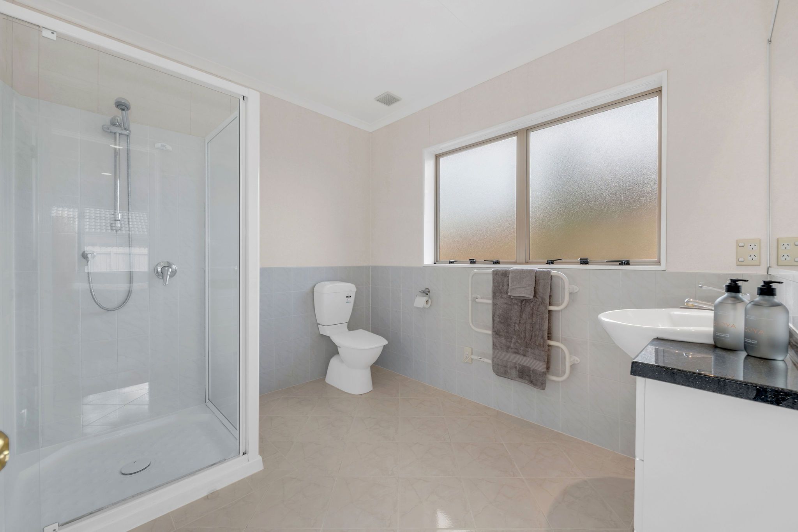
Thoughtfully created to nurture every stage of family life, the home offers five restful bedrooms and three well-appointed bathrooms. Upstairs, your luxurious master retreat awaits, complete with a walk-in wardrobe and a soothing spa bath where you can unwind at the end of a long day. A convenient downstairs bedroom with a semi-ensuite offers a private, comfortable space for visiting grandparents, teenagers, or guests, while generous double-door wardrobes in every room ensure everyone has their own organized sanctuary.
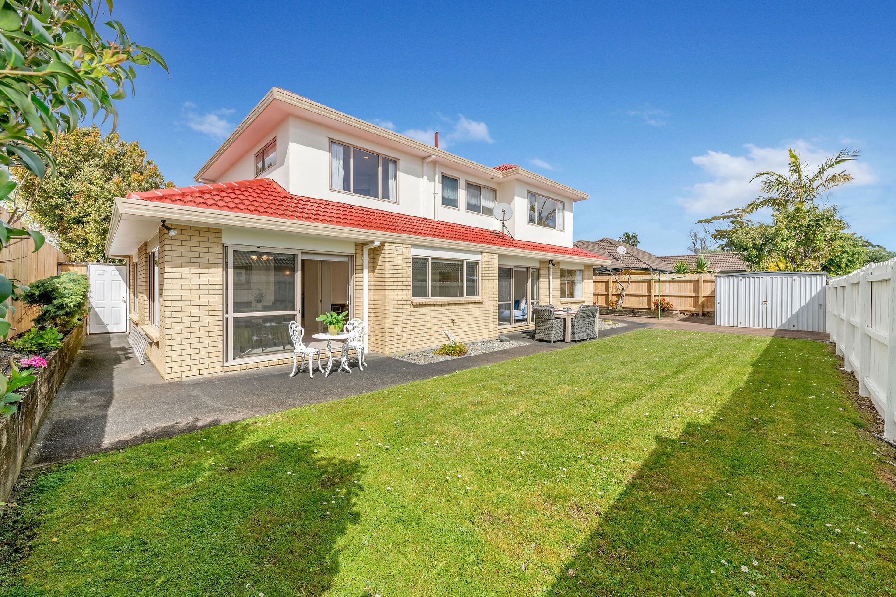
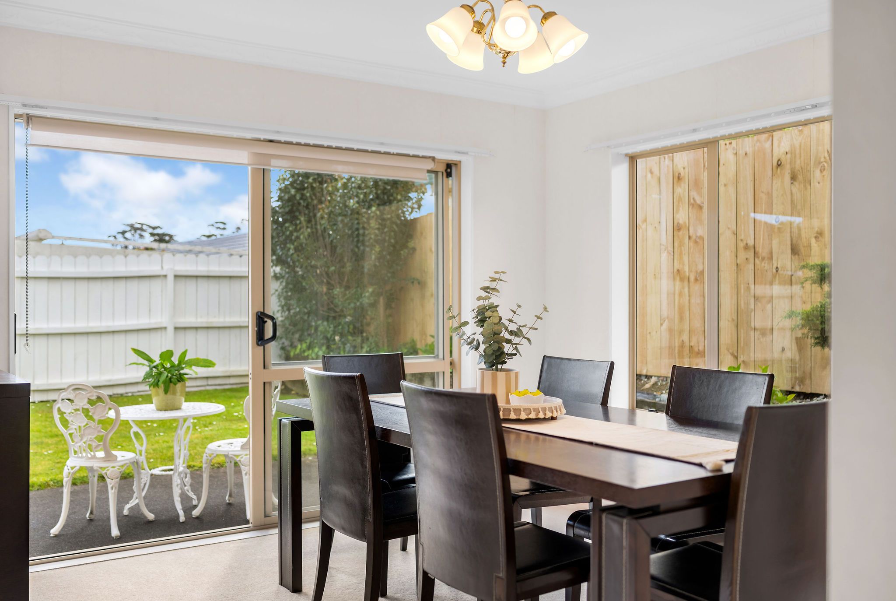
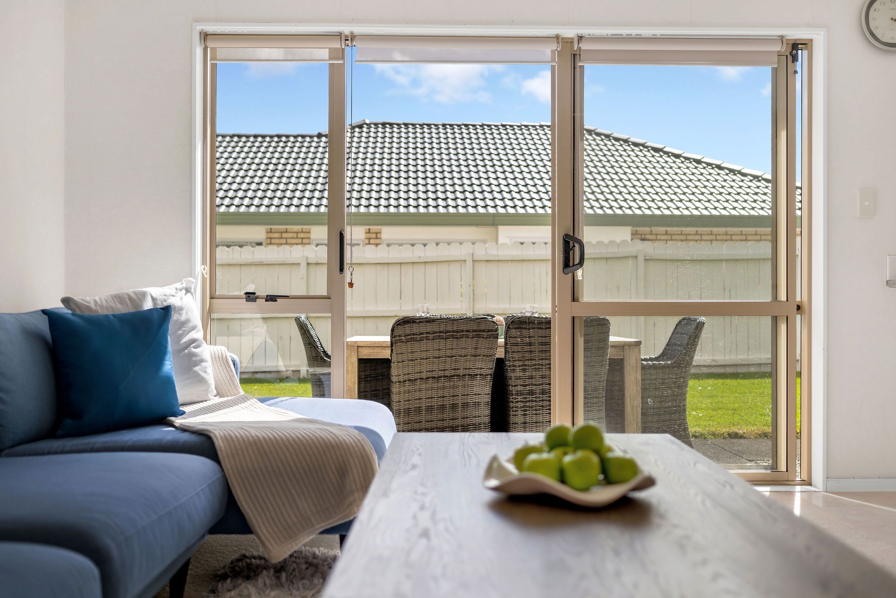
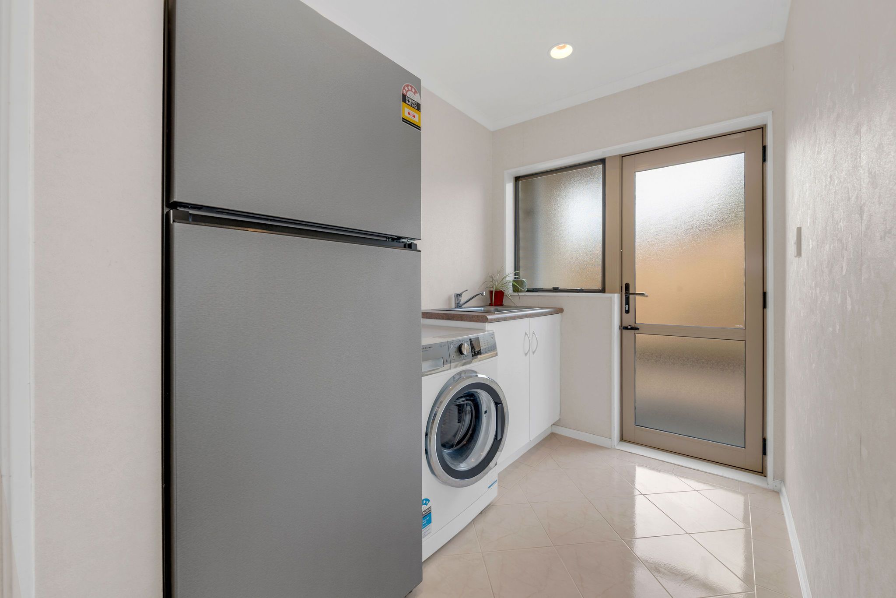
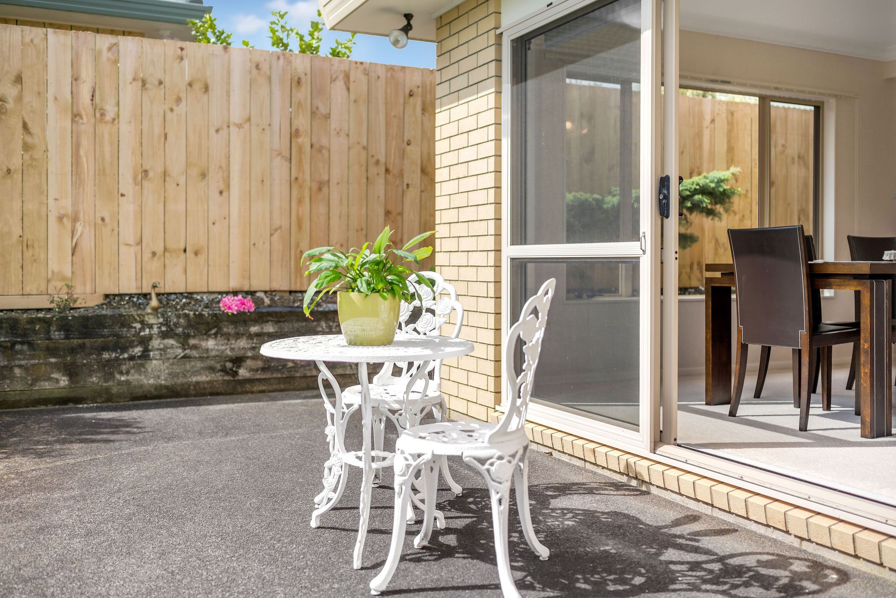
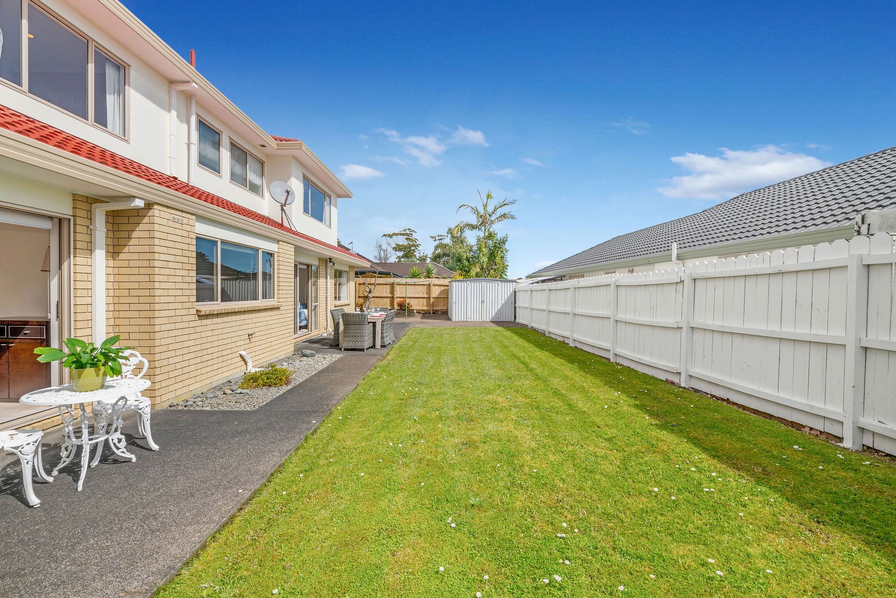
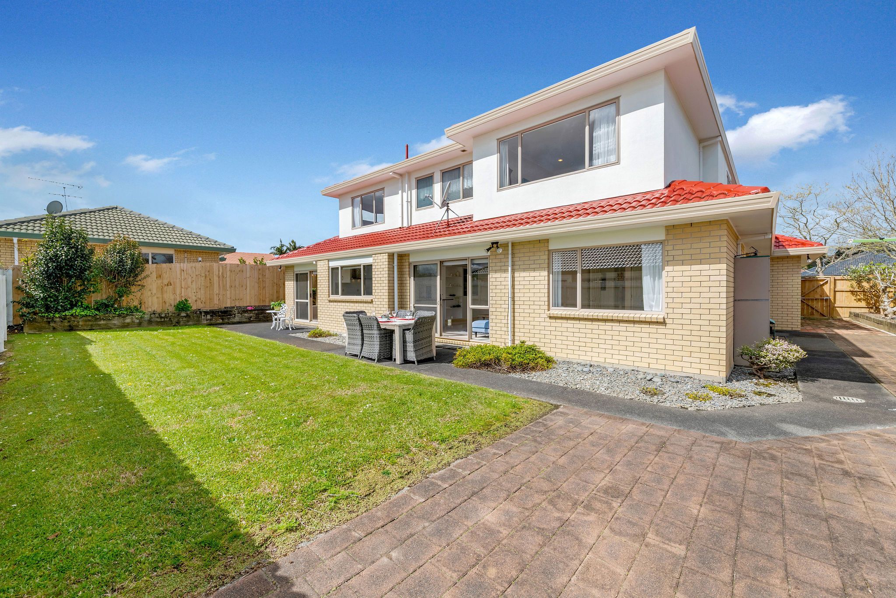
Life here naturally flows outdoors. Open the doors from the family and dining areas to your private, sun-drenched backyard-a safe, fully fenced haven where children can play freely with the family pet, garden beds can bloom, and friends can gather for long, relaxed weekend barbecues. Practicality meets peace of mind with a rare triple-car garage, expansive off-street parking, a separate laundry, and endless clever storage solutions, leaving you with nothing to do but settle in and enjoy.
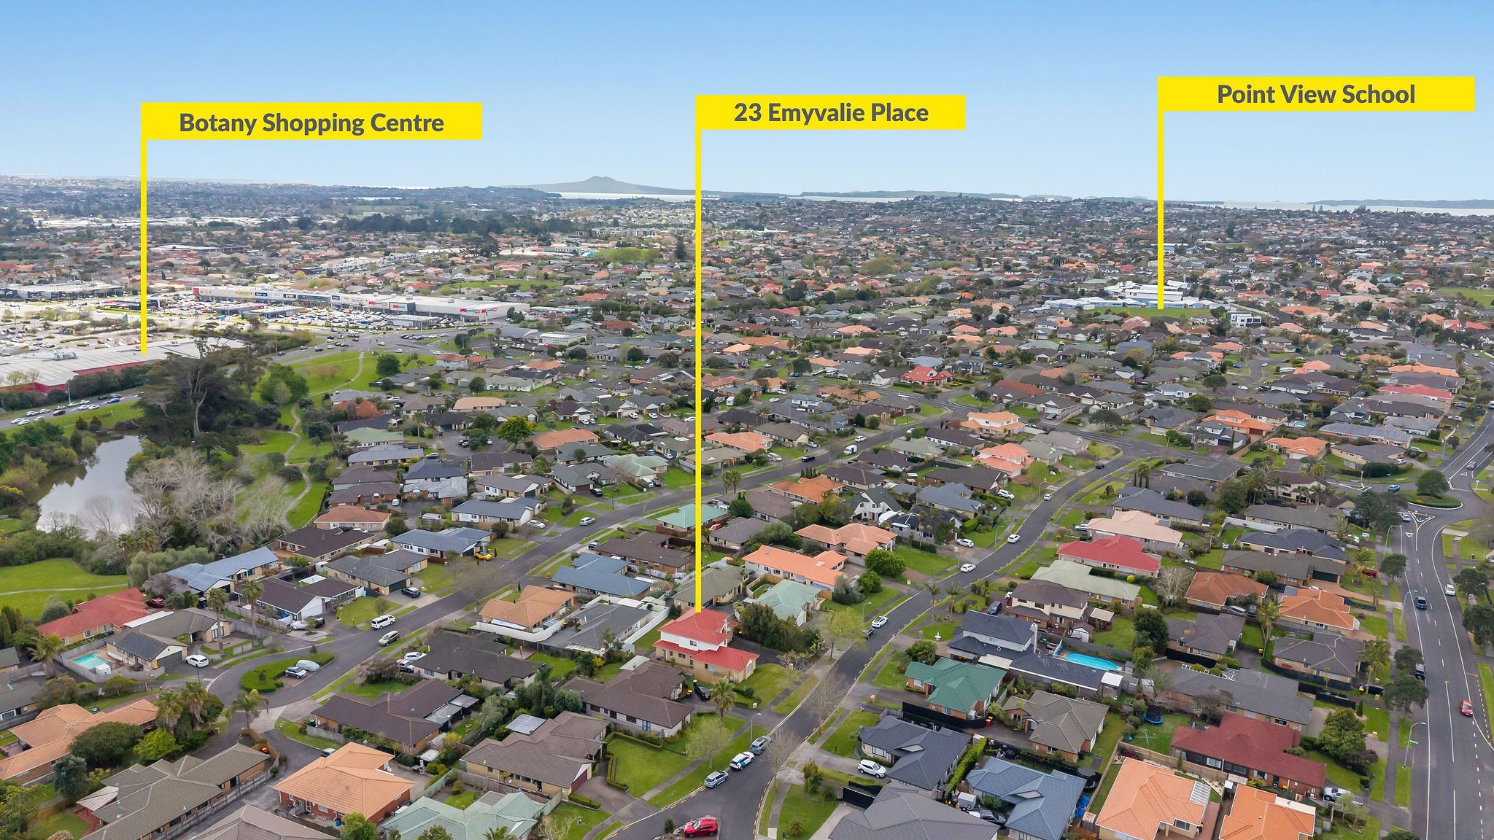
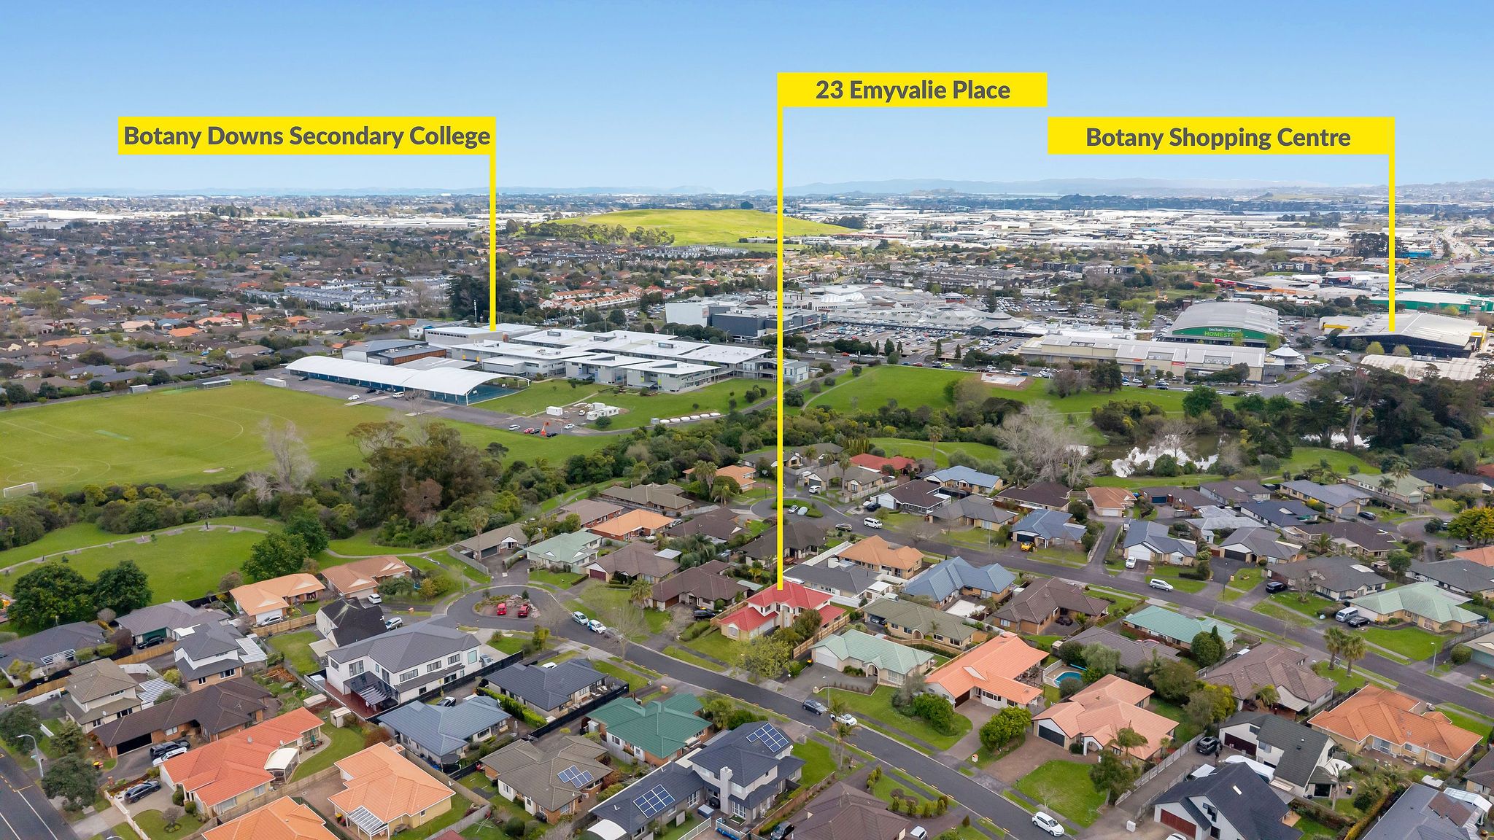
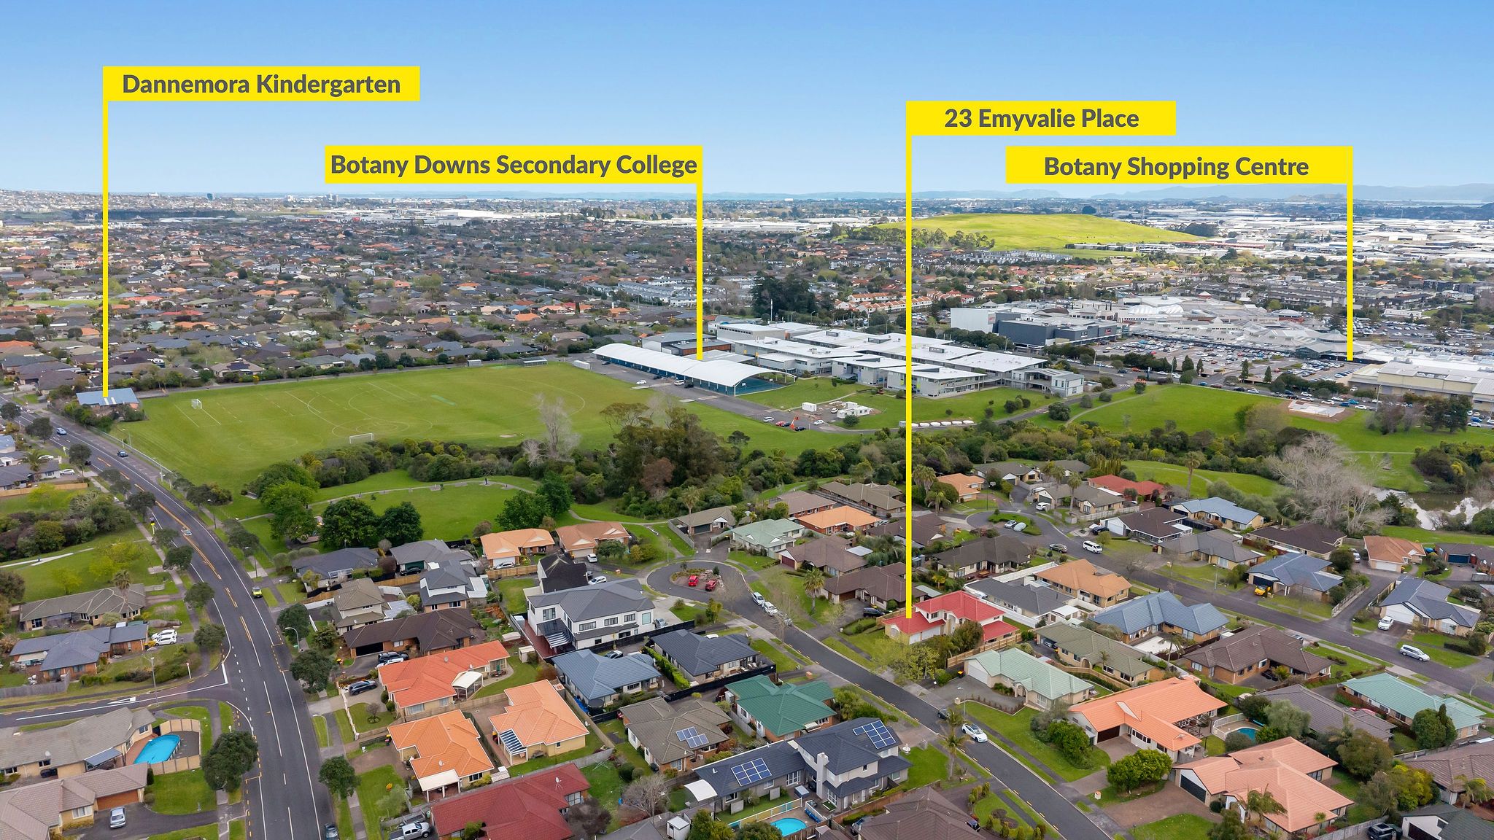
Beyond your front door, a vibrant, tight-knit community surrounds you. Take evening strolls through nearby Logan Carr Park and Kilkenny Reserve, or enjoy the sheer ease of walking the kids to Point View Primary, Botany Downs Secondary College, and Botany Town Centre, with zoning for renowned Somerville Intermediate completing the picture. After more than ten wonderful years of ownership, the current owners are ready to pass the keys to the next family to start their own beautiful chapter.
Welcome home-contact Joe Lee at 021 1989978 or Anna Lau 021 025 95638 today to experience the magic for yourself.
- Dining Room
- Family Room
- Living Rooms
- Gas Hot Water
- Ensuite
- 2+ Car Garage
- Easterly Aspect
- City Sewage
- Town Water
- Street Frontage
- Level With Road
See all features
- Cooktop Oven
- Curtains
- Garden Shed
- Waste Disposal Unit
- Light Fittings
- Fixed Floor Coverings
- Blinds
- Garage Door Opener
- Rangehood
- Drapes
- Extractor Fan
- Heated Towel Rail
- Burglar Alarm
- Central Vac System
- Dishwasher
- Wall Oven
See all chattels
HOW46047
656m² / 0.16 acres
3 garage spaces
1
5
3
Next Steps:
Talk to a mortgage adviserAgents
- Loading...
- Loading...
Loan Market
Loan Market mortgage brokers aren’t owned by a bank, they work for you. With access to over 20 lenders they’ll work with you to find a competitive loan to suit your needs.