Sold By
- Loading...
- Loading...
- Photos
- Floorplan
- Description
House in Botany Downs
SOLD
- 3 Beds
- 1 Bath
- 6 Cars
Please Note: Open Homes and Private Viewings for this property will operate without My Vaccine Pass.
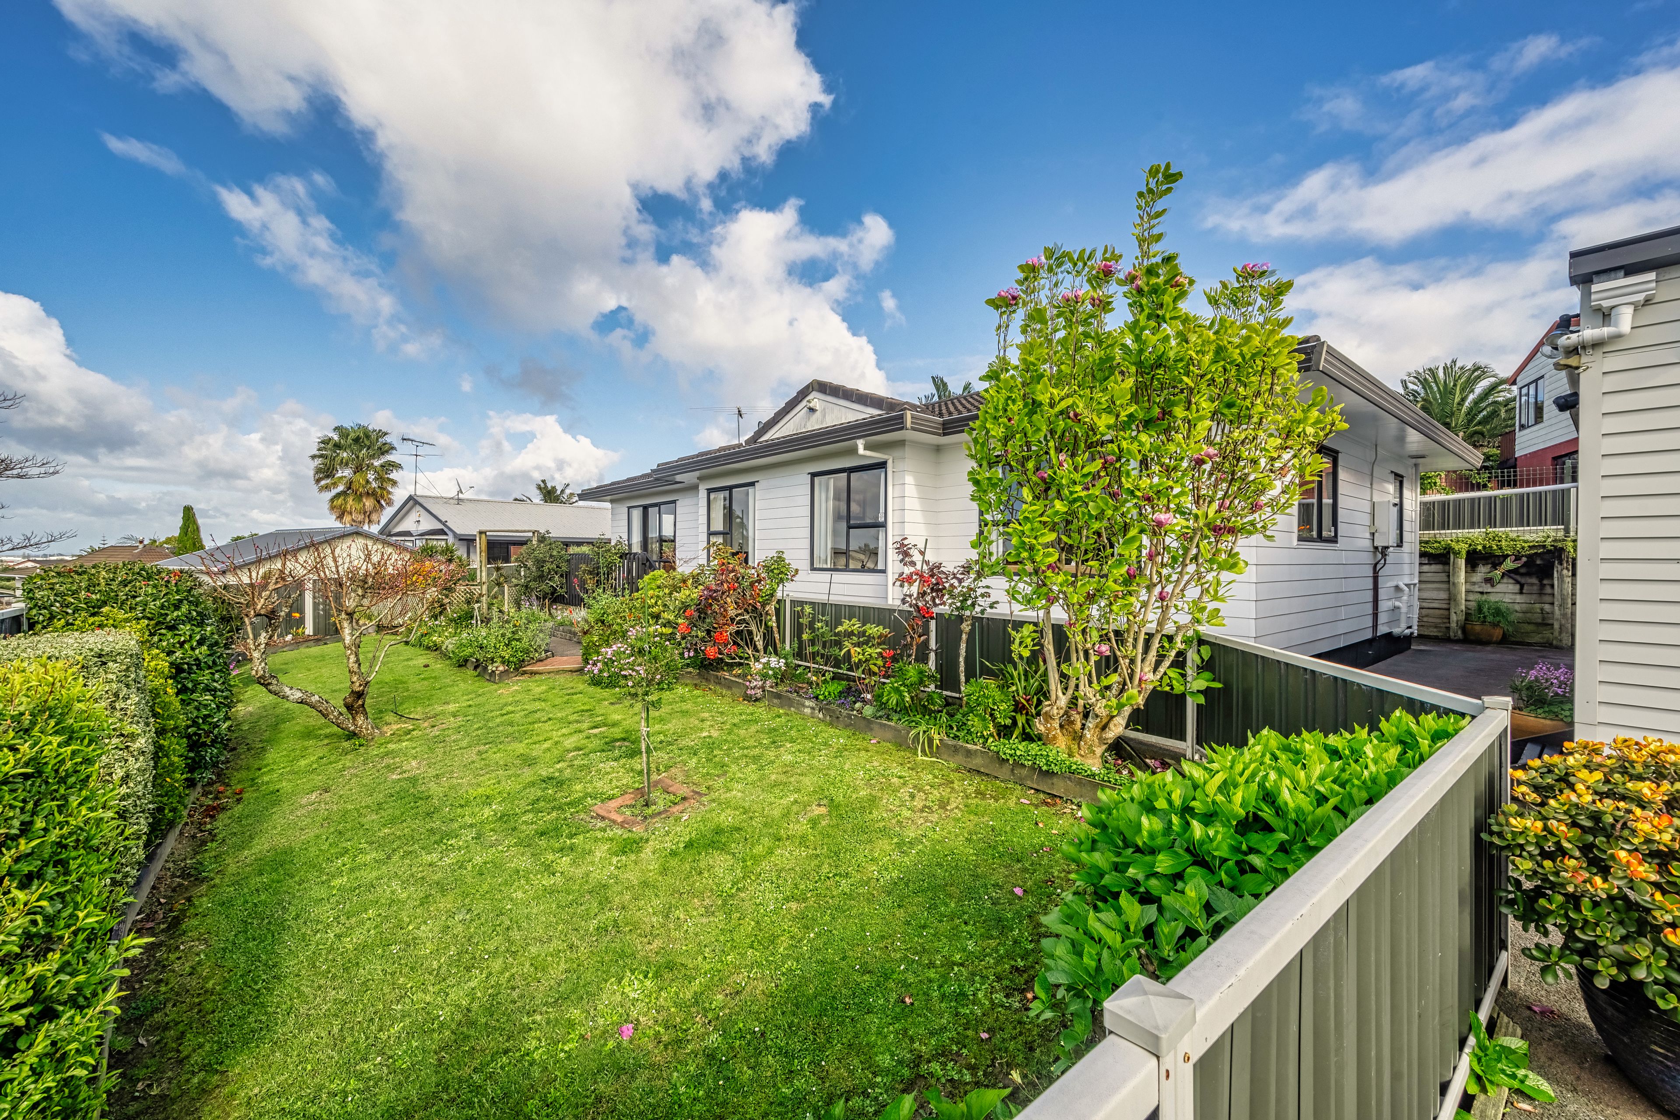
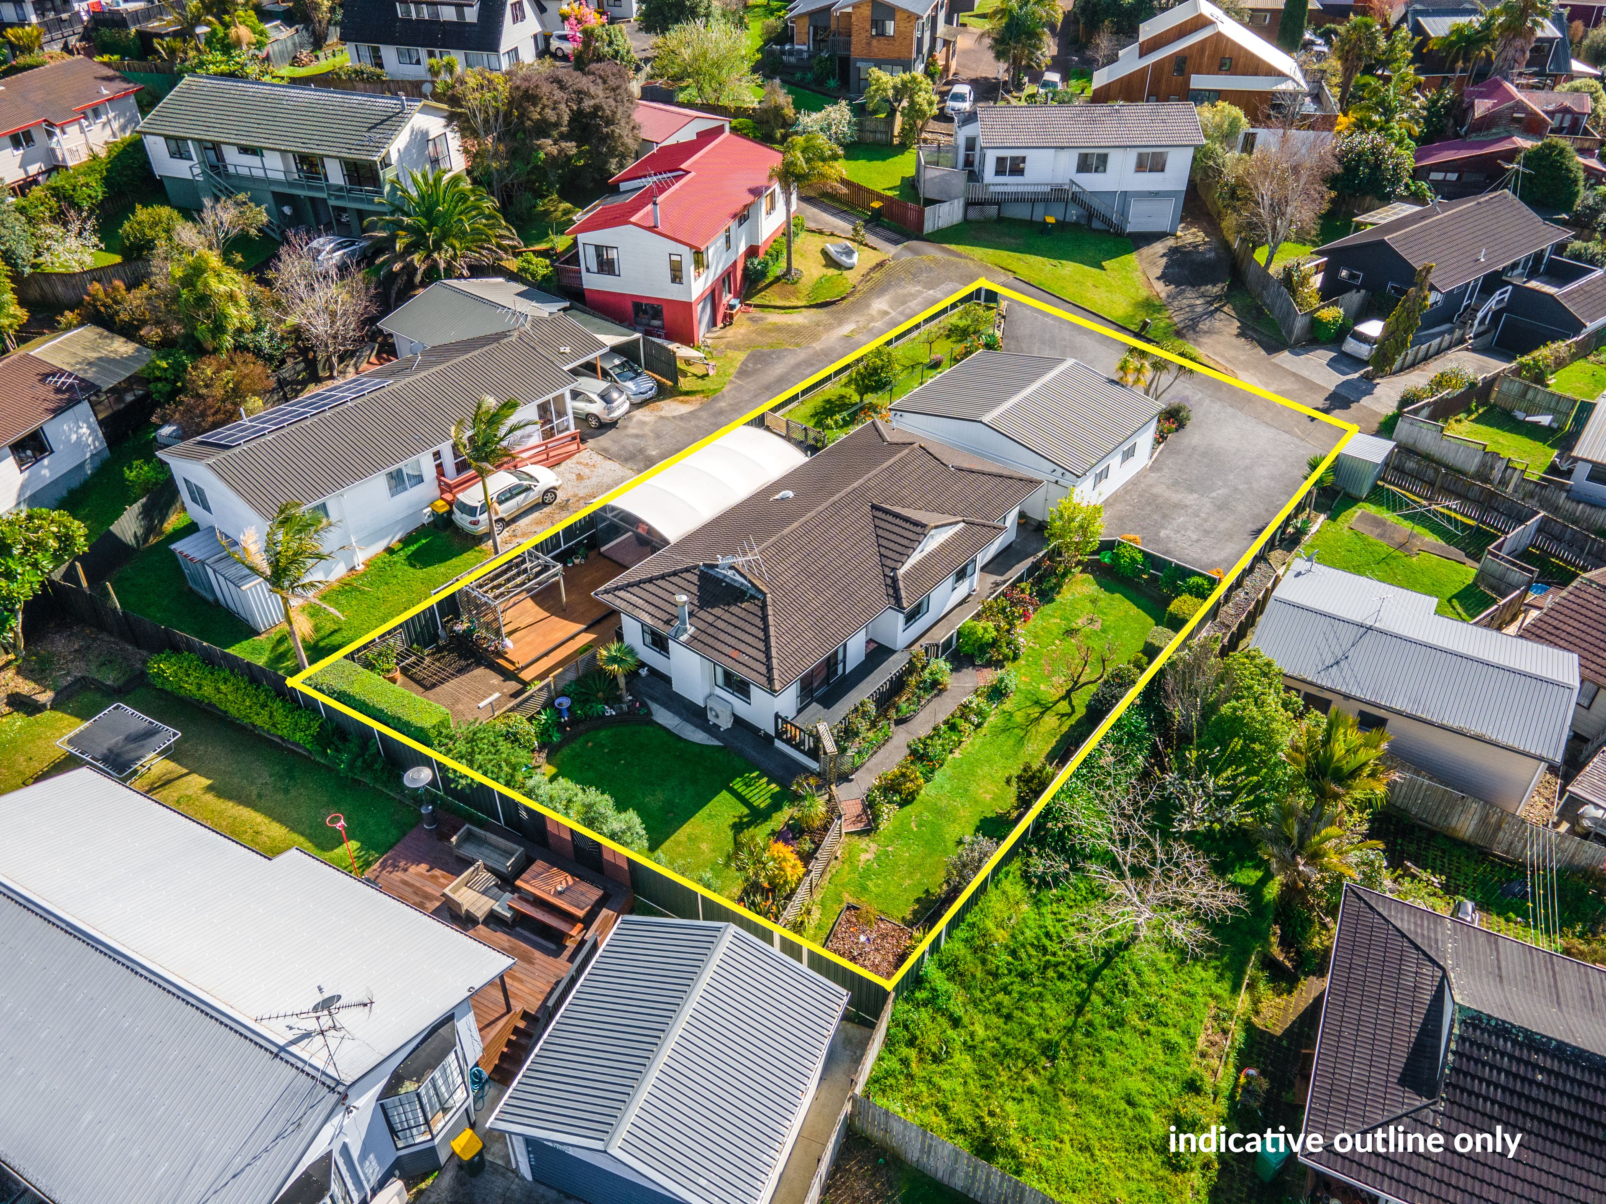
With its elevated position, this family home enjoys fabulous urban views and proudly sits on 817sqm site with development opportunities.
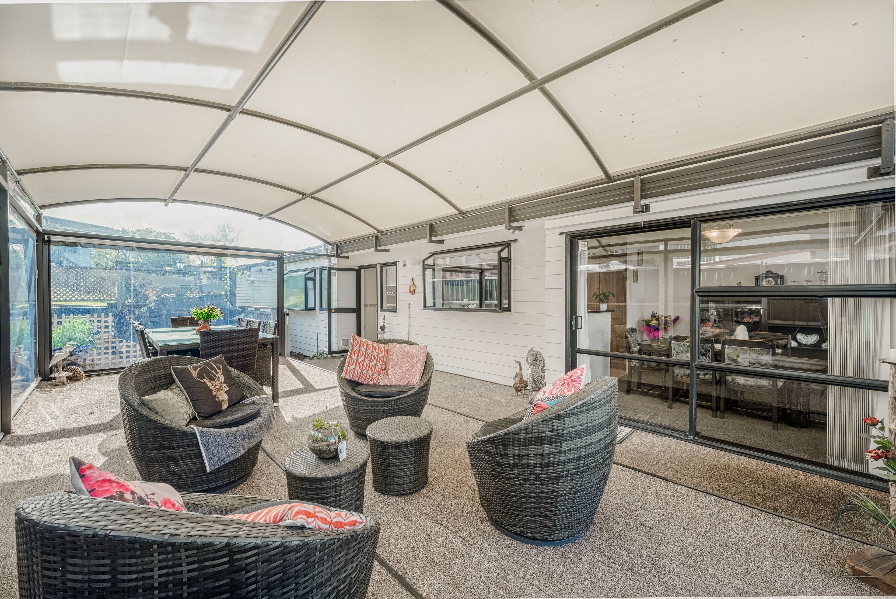
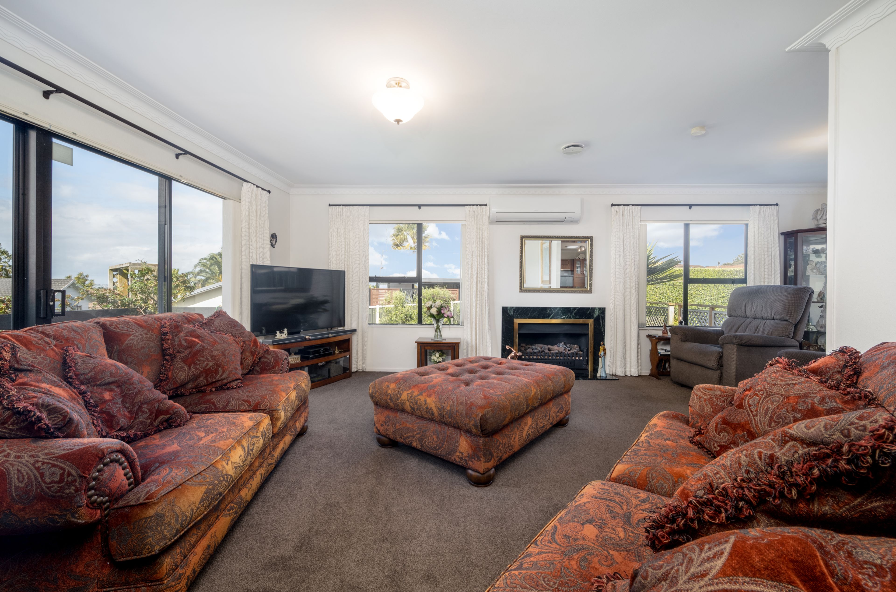
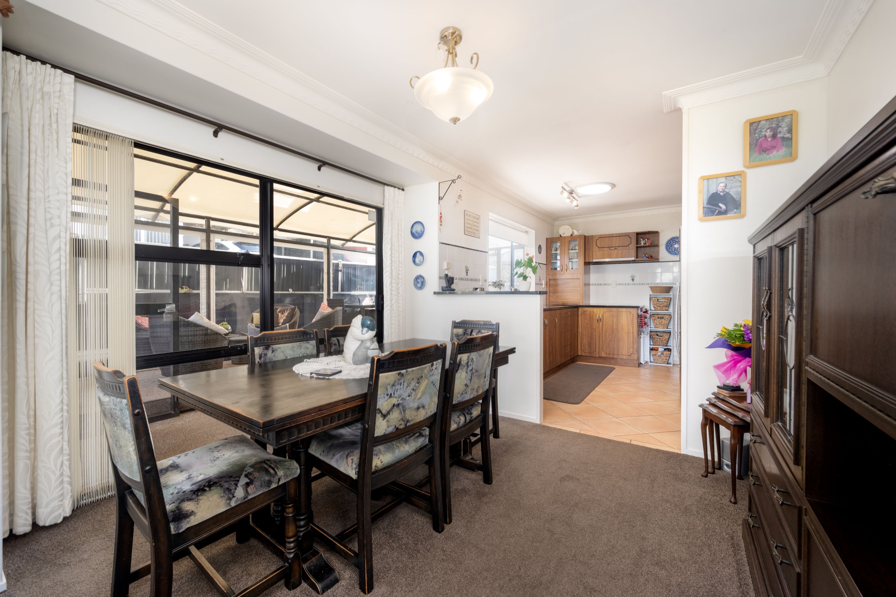
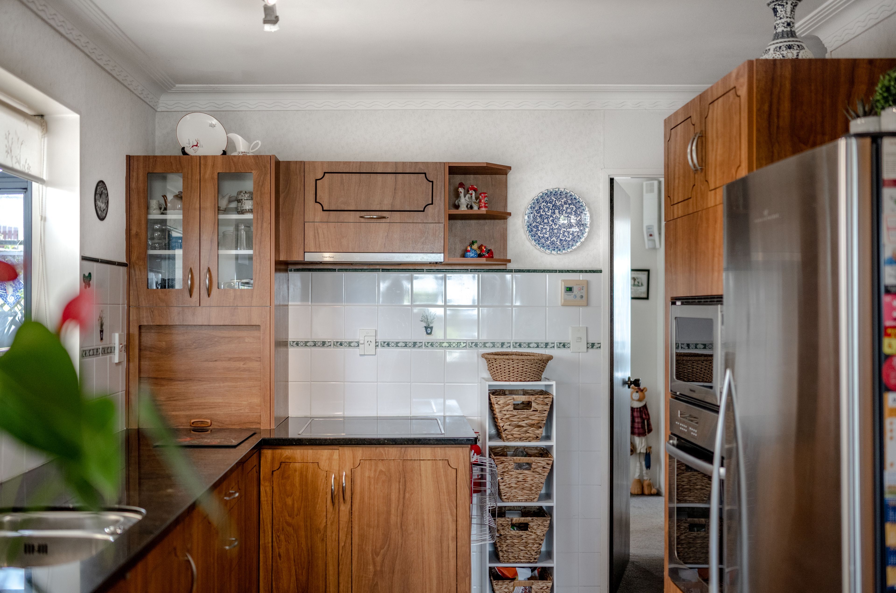
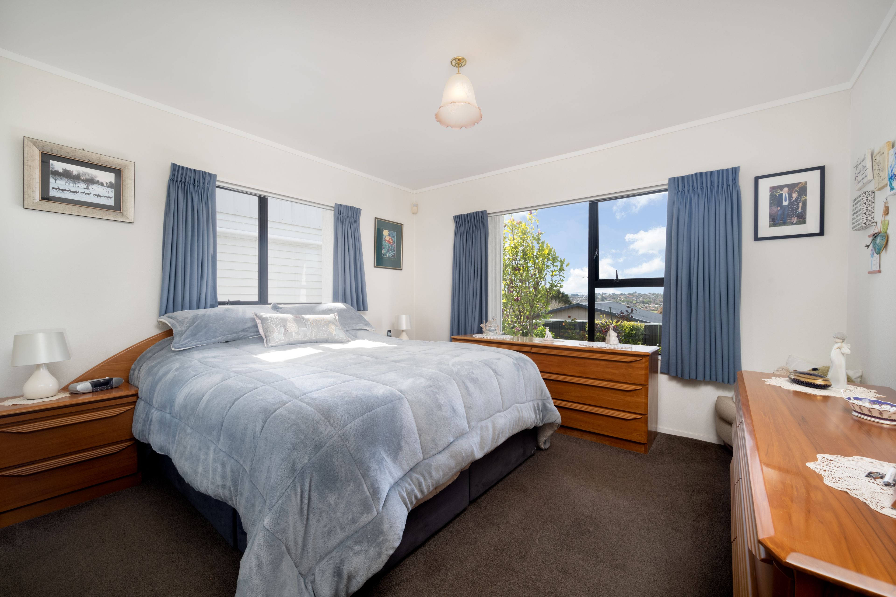
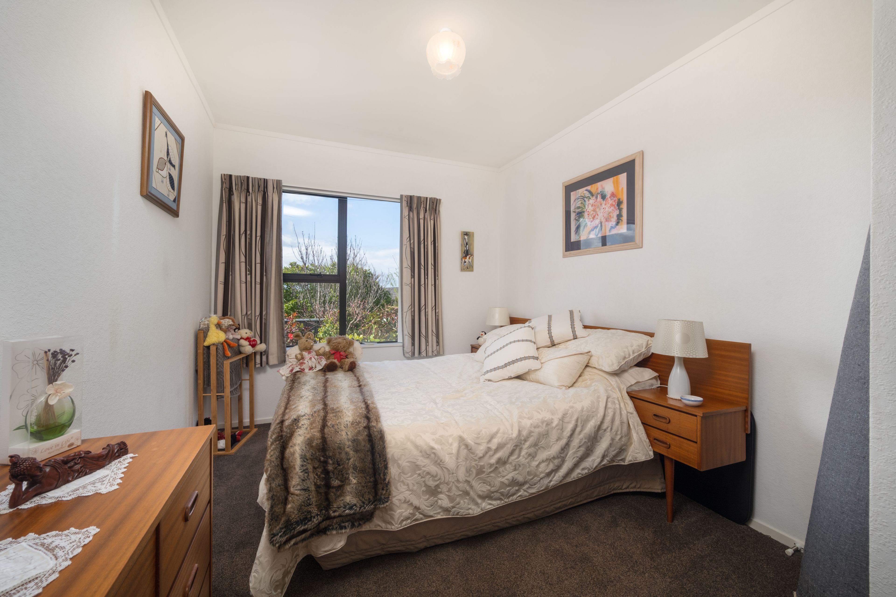
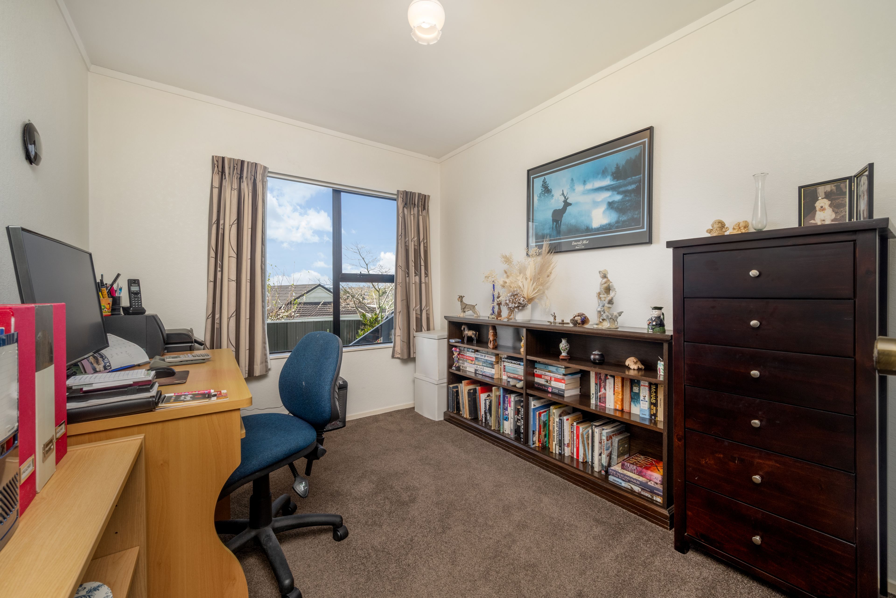
Three double bedrooms include a master with walk in wardrobe and a modern semi-ensuite bathroom, with tiled flooring. The large lounge and adjacent dining room are complimented by a well appointed kitchen. A second toilet and separate laundry add to the spacious floor plan. Excellent indoor/outdoor flow is enhanced by the huge, private, covered outdoor area suitable for year round entertaining or dining el fresco.
The huge double garage with an integrated workshop offers a fantastic opportunity for car or motorcycle enthusiasts or those who may want to explore working from home. The enormous concreted parking area is suitable for camper, caravan or boat parking.
Fully fenced, the section is family and pet friendly and zoned as mixed housing suburban. It can be enjoyed as it is, or unlock its development potential. A preliminary investigation estimates 3 lots.
Minutes away from Highland Park and Botany Town Centres, Lloyd Elsinore Park and handy to main arterial routes, this much loved family home will appeal to families, savvy investors or urban developers.
Landbank for the future and Maximise My Potential NOW!
Further information available at www.anton.co.nz - check under "Property Information Packs".
Auckland Council Rates: $2,743.86
School Zones: Owairoa Primary School, Botany Downs School, Howick Intermediate, Pakuranga College and Sancta Maria College
- Lockable Garage
- 2+ Car Garage
- Off Street Parking
- In Street Gas
- Shops Nearby
- Public Transport Nearby
- Hardiplank Exterior
- Fully Fenced
- Single Storey
- Northerly Aspect
- Electric Stove
- Standard Kitchen
- Separate Bathroom/s
- Separate WC/s
- Ensuite
- Combined Bathroom/s
- Concrete Tile Roof
- Sunroom
- Workshop
- Separate Lounge/Dining
- Open Plan Dining
- Rural Views
- Urban Views
- Town Water
- Right of Way Frontage
- Heat Pump
- Gas Heating
- Gas Hot Water
- Good Exterior Condition
- Good Interior Condition
- City Sewage
- Above Ground Level
See all features
- Blinds
- Cooktop Oven
- Rangehood
- Heated Towel Rail
- Extractor Fan
- Curtains
- Dishwasher
- Fixed Floor Coverings
- Light Fittings
- Drapes
- Stove
- Waste Disposal Unit
- Garage Door Opener
- TV Aerial
See all chattels
HOW30070
817m² / 0.2 acres
2 garage spaces and 4 off street parks
3
1